
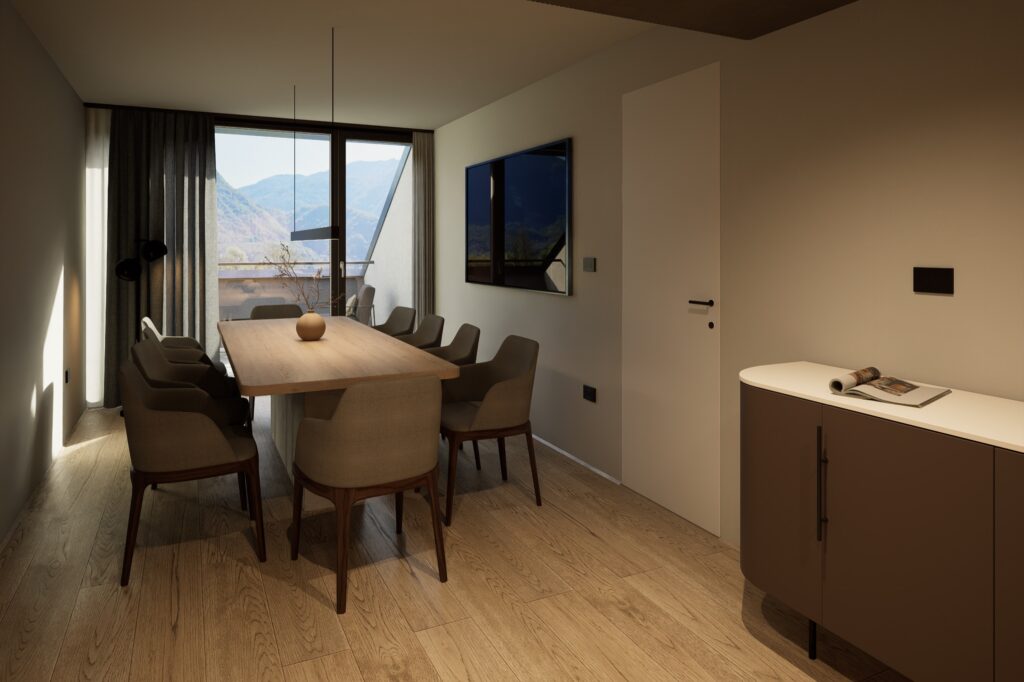
MEETINGS AND CONFERENCES IN THE JULIAN ALPS
A main event hall for up to 80 guests, a space that can be divided, and two additional meeting rooms. Catering comes from Frika Restaurant and delegates use the same 1,300 m² spa as every other guest.
- MAIN EVENT HALL UP TO 80 GUESTS
- TWO ADDITIONAL MEETING ROOMS
A residential meeting rather than a day rate
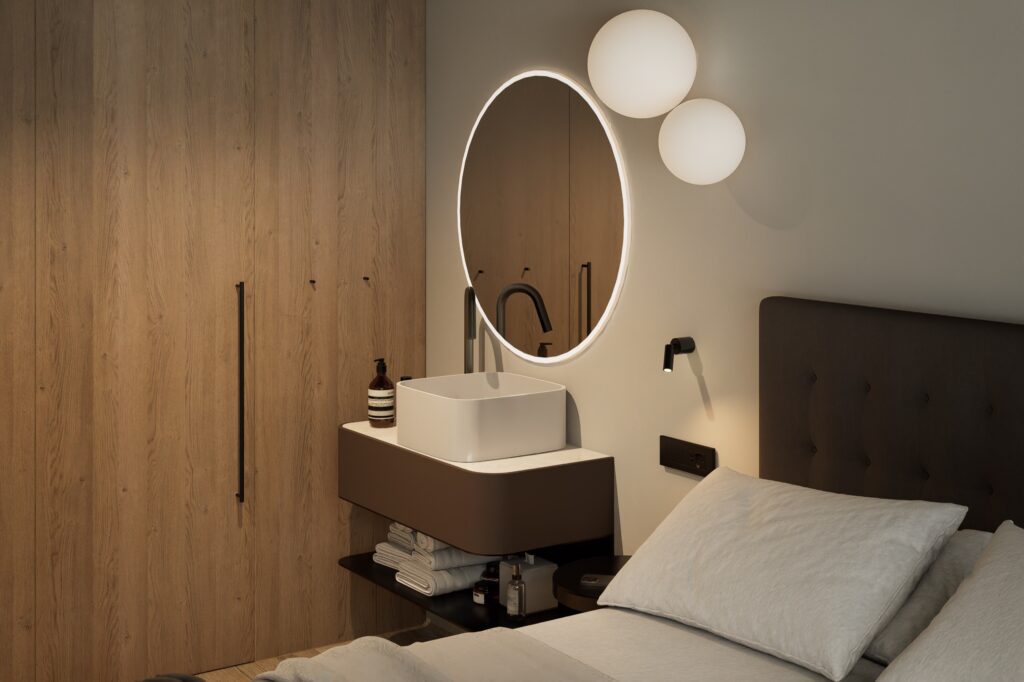
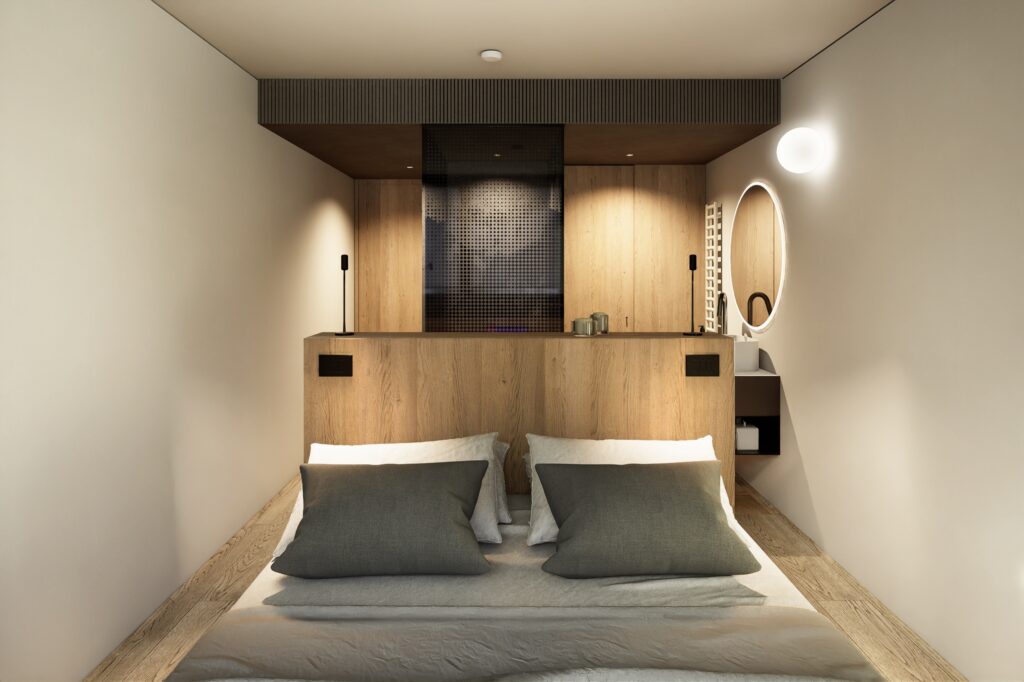
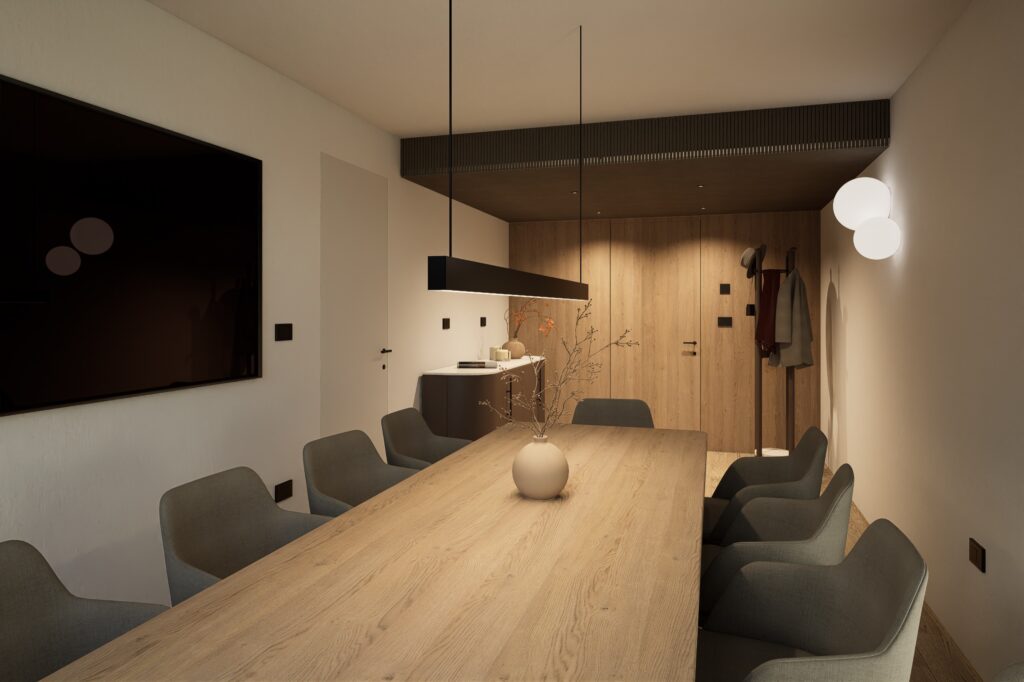
The main event hall takes up to 80 guests and the space can be divided, so a plenary and a breakout do not require two buildings. Two additional meeting rooms sit alongside it.
What makes the case here is that the hotel is not a conference centre with beds attached. Delegates use the same 1,300 m² spa, the same restaurant and the same valley as every other guest, which changes what an afternoon break can be.
It is also worth stating plainly what is not yet published. Detailed capacities and room configurations will be available upon completion of the venue. Theatre, classroom, boardroom, U-shape, banquet and cocktail configurations are added once the venue is finished, and estimating them now would be guessing.
-
80
Guests in the main event hall
-
2
Additional meeting rooms
-
98
Rooms and suites for residential events
-
1,300m²
Spa between sessions
The hall, and how it divides
Up to 80 guests in the main hall, with the option to divide the space for smaller sessions running in parallel.
Two additional meeting rooms cover breakouts, board sessions and the quieter half of a two-track day.
Catering, and what delegates do between sessions
Catering comes from Frika Restaurant: local ingredients, Soča trout and frika, in a contemporary Alpine and Mediterranean register. There is no separate package buffet.
Between sessions the panoramic pool and the fitness area are included, and Sauna World is available at the preferential hotel guest rate.
The venue in detail
Everything confirmed about the event spaces. Per-setup capacities are deliberately not stated.
-
Main event hall
Up to 80 guests, the headline capacity for the venue.
-
Divisible space
The hall can be divided, so parallel sessions do not need a second building.
-
Two additional meeting rooms
Alongside the main hall, for breakouts and board sessions.
-
Catering by Frika Restaurant
Local ingredients and a short supply chain. No separate package buffet.
-
98 Rooms and Suites
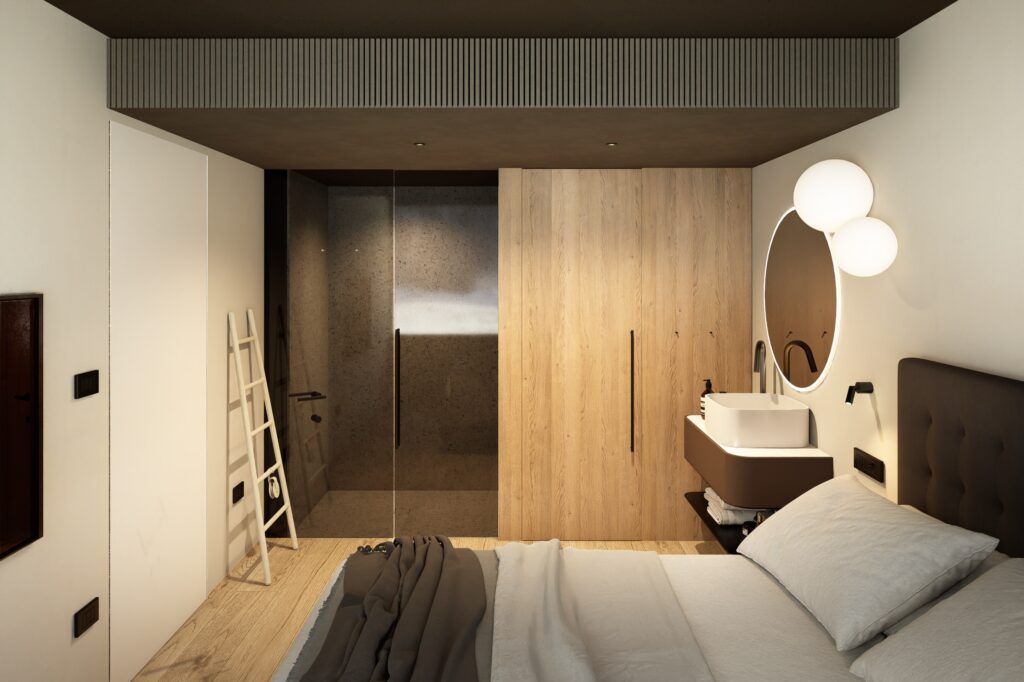
For delegates staying over, including the Kanin Suite with its own meeting room.
-
SPA access
Panoramic pool and fitness included for every guest. Sauna World at the preferential rate.
-
Wine cellar
Available for smaller private dinners and receptions alongside the main hall.
-
Pre-setup capacities
[TO CONFIRM: theatre, classroom, boardroom, U-shape, banquet and cocktail numbers, published once the venue is complete]
Detailed capacities and room configurations will be available upon completion of the venue.
Talk to us directly
Meetings, conferences, groups, weddings and private events are handled by the general manager rather than a general enquiry queue.
Request a proposal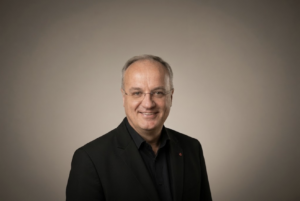
Predrag Canjko
General Manager
Phone numbers are not published for B2B enquiries yet. Email is the fastest route until the hotel opens in spring 2027.
Also in this section
Celebrations and private events have their own pages.
-
Up to 80 guests
Weddings
-
Up to 80 guests
Private Events
-
60 m² · private meeting room
Kanin Suite
Questions about meetings and conferences
Every item here is confirmed for this category. Nothing is listed that the hotel has not committed to.